A concrete wall doesn't behave like a framed wall. It's cold to the touch, it holds moisture from the soil around it, and it doesn't stop heat loss the way most builders assume, since plain poured concrete provides only about R-0.08 to R-0.2 per inch on its own, with lightweight concrete and some CMU assemblies performing differently. Concrete wall insulation solves a different problem than insulating a stud cavity: instead of filling a gap, a material goes directly onto a solid, moisture-prone surface, whether that's fiberglass and mineral-wool batts, rigid foam panels, or closed-cell spray foam.
This guide focuses on interior insulation for unfinished, poured-concrete and CMU foundation walls with no active water problem. Above-grade walls, exterior foundation insulation, and walls with active leaks typically need a different assembly, and a leak should be fixed before any insulation goes on. Among these options, closed-cell spray foam offers one of the most integrated approaches, since it can provide thermal insulation, air sealing, and continuous coverage over irregular concrete in the same installed layer.
Which Insulation Works on a Concrete Wall?
Three material categories work on a concrete wall: fiberglass and mineral-wool batts, rigid foam panels, and closed-cell spray foam. The right choice depends partly on what the wall itself is made of, since a poured concrete wall and a concrete block (CMU) wall behave differently once insulation goes on.
A poured wall is solid, so insulation applies directly to the face. A block wall has hollow cores running through it, and filling those cores with foam or loose fill only addresses the cavities. Heat still moves through the solid webs of the block itself, so a block wall usually needs a continuous layer across the interior face on top of any core fill.
|
Method
|
Typical R/in
|
Moisture and air control
|
Best use
|
Main limitation
|
|
Fiberglass batts
|
R-2.9 to R-3.8
|
Needs a separate air- and moisture-control layer
|
Dry, framed above-grade walls
|
Loses R-value if it contacts moisture
|
|
Mineral-wool batts
|
R-3 to R-4.2
|
Water-resistant material, but not an air or vapor barrier on its own
|
Framed above-grade or hybrid assemblies
|
Still needs separate air sealing
|
|
Rigid foam panels
|
R-3.8 to R-5
|
Can provide continuous air and vapor control when seams are sealed
|
Large, flat concrete walls
|
Seams and penetrations need careful detailing
|
|
Closed-cell spray foam
|
R-5.6 to R-7
|
Combines continuous air sealing with vapor-retarder performance at typical installation thickness
|
Complete concrete walls, irregular surfaces, rim joists, edges, and penetrations
|
Higher upfront material cost than basic batts; permanent once cured
|
What About Fiberglass and Mineral-Wool Batts?
Fiberglass and mineral-wool batts are the most familiar budget insulation for framed walls, and some homeowners use them against concrete by building a stud wall first and filling the cavity. Fiberglass runs about R-2.9 to R-3.8 per inch and loses R-value if the fibers get wet, while mineral wool runs R-3.0 to R-4.2 per inch and resists water better without acting as an air or vapor barrier on its own. Either type needs a separate continuous air- and moisture-control layer against concrete rather than direct contact with a damp surface.
What About Rigid Foam Panels?
XPS, EPS, and polyisocyanurate rigid foam panels are another common choice for insulating concrete walls. They're mechanically fastened or adhered directly to the concrete, then covered with furring strips and drywall. Rigid foam can function as a continuous air and vapor control layer when every seam and edge is sealed, though uneven or irregular concrete surfaces make that detailing harder.
What About Closed-Cell Spray Foam?
Closed-cell spray foam adheres directly to a clean, dry concrete surface, filling gaps and surface irregularities that batts and rigid foam panels leave open behind them. It's also the only one of the three that combines insulation and air sealing in a single application, without a separate sealant or tape step at seams. At about 1.5 to 2 inches (3.8 to 5 cm) thick, it typically reaches a perm rating below 1.0, which meets the code definition of a Class II vapor retarder in most jurisdictions.
Compared with batt insulation, closed-cell spray foam doesn't need a framed cavity to provide its primary thermal and air-control layer. Compared with rigid foam, it forms a continuous, adhered layer without panel joints that need separate sealing. Single-component canister systems also skip the on-site mixing that two-component spray rigs require, which matters for a homeowner working without specialized equipment.
There's also a wall-assembly reason to spray it directly onto the concrete rather than filling a stud cavity afterward. A material's R-value per inch isn't the same as the whole wall's R-value once studs are added, since each stud creates a thermal bridge that carries heat around the insulation and lowers the wall's real performance. A continuous layer directly against the concrete reduces the thermal bridging associated with insulation installed only between framing members, though wall intersections, fasteners, and penetrations can still create smaller bridging points.
A
closed-cell spray foam product rated R-
5.66 per inch delivers both the thermal and air-sealing side of the job in one application, though it still needs a code-required thermal barrier, typically drywall, in an occupied space.
How Do You Apply Closed-Cell Spray Foam to a Concrete Wall Step by Step?
To apply closed-cell spray foam to a concrete wall, confirm the surface is clean, dry, and free of active water intrusion first, since spraying over a wet or leaking wall traps moisture behind the foam.
- Fix any water entry point before insulating; foam over a leak hides the problem rather than solving it.
- Clear the wall of debris, loose material, and standing dust so the foam bonds properly to the concrete.
- Wear the manufacturer-recommended PPE, such as gloves, eye protection, and a respirator, and ventilate the space during application.
- Spray directly onto the concrete in multiple passes, following the product's technical data sheet for pass thickness and cure time between passes.
- Use a spray foam gun for corners, gaps around pipes, and tight sections where a wide spray pattern wastes material.
- Let the foam fully cure before framing or finishing over it.
- Cover the cured foam with the code-required thermal barrier, typically drywall, before the space is occupied.
Getting the application right sets up the wall to reach whatever R-value the project actually targets.
How Much R-Value Does a Concrete Wall Actually Need?
A concrete wall needs a minimum R-value set by local building code. Basement wall requirements step up by climate zone: zones 0 through 2 require no added insulation, zone 3 calls for R-5 continuous insulation or R-13 cavity insulation, zone 4 outside the Marine subzone calls for R-10 continuous or R-13 cavity, and Marine zone 4 through zone 8 call for R-15 continuous, R-19 cavity, or a combined R-13 cavity plus R-5 continuous, under the 2021 International Energy Conservation Code (IECC) prescriptive residential path (Table R402.1.3). Continuous insulation and cavity insulation aren't interchangeable assemblies, since continuous insulation wraps the wall without gaps while cavity insulation only fills the space between framing.
These figures apply to the prescriptive residential path only, not every compliance option in the code. States and municipalities don't all adopt the same IECC edition, and renovation or addition projects sometimes fall under separate provisions or exceptions, so confirming the adopted code edition with a building department is worth doing before finalizing material thickness.
Concrete itself provides very little of that R-value. Plain poured concrete measures about R-0.08 to R-0.2 per inch, so an 8-inch (20 cm) wall contributes roughly R-0.6 to R-1.6 before insulation is added, and lightweight concrete or CMU assemblies can perform differently. Concrete does carry thermal mass, meaning it absorbs and releases heat slowly, but that mass is a side benefit rather than a substitute for insulation, and it doesn't offset the thermal bridging losses covered earlier.
What Should You Weigh Before Choosing a Concrete Wall Insulation Method?
The main things to weigh before choosing a concrete wall insulation method are wall type, moisture exposure, project size, and long-term wall access. Each of these shifts the answer toward a different material or approach, starting with which side of the wall the insulation goes on.
Should You Insulate a Concrete Wall from the Inside or Outside?
You should insulate from the inside for almost any existing structure, since exterior insulation means excavating around the foundation, a job reserved for new construction or a full foundation repair. Interior insulation, whether batts, rigid foam, or closed-cell spray foam, puts the moisture-control layer on the warm side of a cold, damp wall, which is exactly why that control matters more here than on a framed exterior wall.
Can You Insulate a Concrete Wall with Spray Foam Cans?
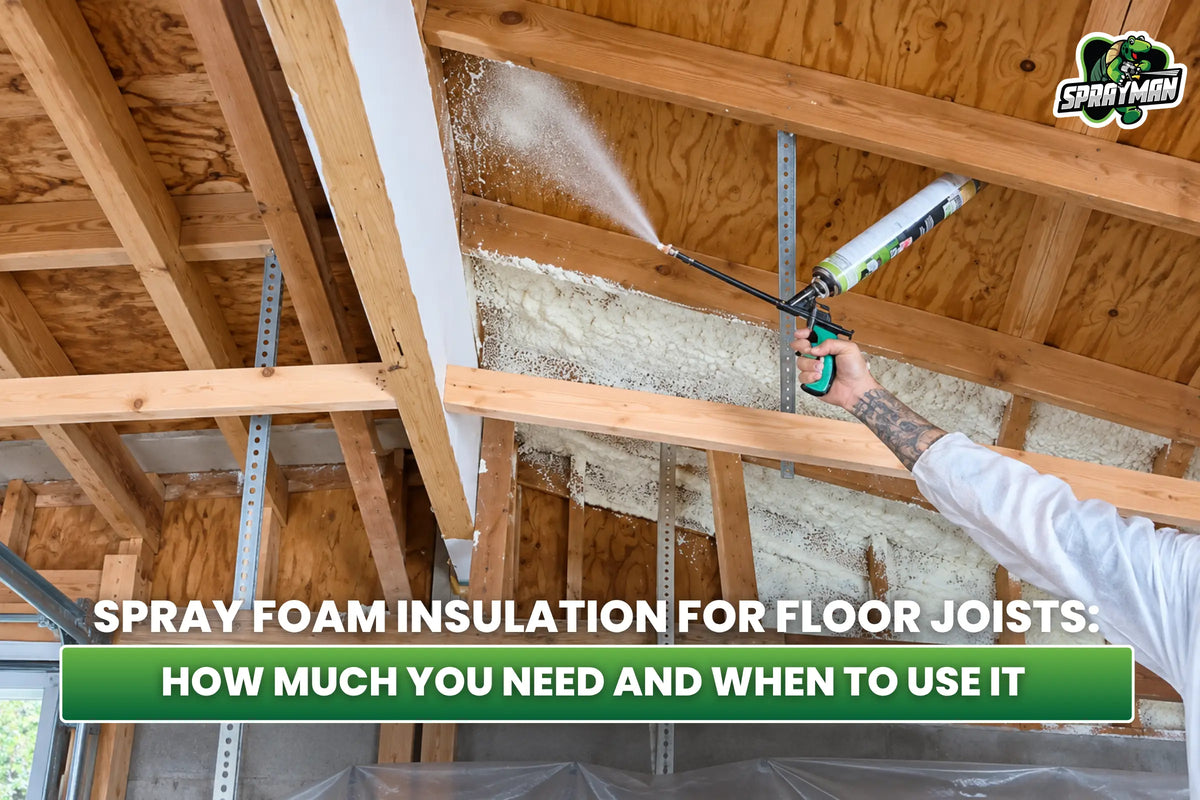
You can use can-applied closed-cell spray foam for defined sections or complete concrete-wall surfaces, though a full basement perimeter needs substantially more material and more careful coverage planning than a rim joist or short wall section. A can typically covers about
20 square feet (1.9 m²) at
1-inch (2.5 cm) thickness, which works well for rim joists, sill plates, wall penetrations, transitions, pony walls, and full concrete-wall sections when enough cans are planned for the job. A
spray foam insulation calculator converts wall dimensions and target thickness into an estimated can count before starting.
How Much Spray Foam Do You Need for a Concrete Wall?
The amount of spray foam a concrete wall needs depends on the wall's square footage and the target thickness set by the local R-value requirement. For a closed-cell spray foam product rated R-5.66 per inch, the nominal thickness needed to reach a given target works out to roughly:
|
Target R-value
|
Nominal thickness
|
|
R-5
|
0.88 in (2.2 cm)
|
|
R-10
|
1.77 in (4.5 cm)
|
|
R-15
|
2.65 in (6.7 cm)
|
These are mathematical thickness estimates, not automatic code approvals. Round-up requirements, permitted application thickness, pass instructions, and the complete wall assembly still need verification against the locally adopted code.
Estimating the total project quantity before starting, rather than buying cans as the job progresses, reduces interruptions and inconsistent coverage.
Multi-can and bulk pricing options are available once a wall needs more material than a few individual cans.
What Mistakes Should You Avoid When Insulating Concrete Walls?
The main mistakes to avoid when insulating concrete walls include skipping the moisture check, using the wrong material against damp concrete, and running short mid-wall.
- Skipping the moisture check. Insulation hides a leak instead of fixing it, and the damage keeps spreading behind the wall.
- Using unprotected batts or the wrong foam type against damp concrete. Moisture-sensitive materials placed directly against a damp wall lose R-value over time.
- Foaming over live wiring junctions or areas that need future access. Cured spray foam is difficult to remove.
- Spraying without planning for future access. Closed-cell foam bonds permanently to the concrete, so a later foundation repair means cutting out and replacing insulation in that section.
- Leaving insulation exposed without a thermal barrier. Building code requires a covering like drywall over foam or batts in occupied spaces.
- Running short mid-wall. Buying enough material for the full project before starting avoids a mismatched batch or a delayed second order partway through the job.
Is Fiberglass a Good Choice for a Concrete Wall?
Fiberglass is a reasonable choice for dry, above-grade sections of a concrete wall, though it needs a stud wall, a separate air- and moisture-control layer, and careful sealing to hold up against concrete. The tradeoffs between the two show up clearly in
closed-cell spray foam vs batt insulation, where lower upfront cost pulls against longer-term moisture performance.
Is Spray Foam or Rigid Foam Better for a Concrete Wall?
Rigid foam is often the more economical choice for large, flat, easily accessible concrete walls. Closed-cell spray foam is generally the more complete option when the surface is uneven, penetrations are numerous, installation depth is limited, or continuous air sealing is a priority. Every seam, joint, and mechanical fastener in a rigid foam installation is a potential path for air and moisture to move behind the panel over time, while spray foam's direct adhesion to the substrate closes most of those gaps in the same step as insulating.
Is Insulating a Concrete Block Wall Different from a Poured Wall?
Insulating a concrete block wall is different from insulating a poured wall because block walls contain hollow cores that don't insulate on their own. A poured wall is solid, so insulation applies directly to the face, while a block wall usually needs both core fill and a continuous layer across the interior face to stop heat moving through the block itself.
Can You Insulate Concrete Walls Yourself?
Defined sections and short wall runs are the simplest DIY applications, using canned spray foam, rigid panels, or batts. Complete concrete-wall surfaces can also be insulated with a can-applied system when the required quantity, application sequence, ventilation, and PPE are planned, while a two-component kit or a contractor with a spray rig tends to be more efficient for large commercial-scale jobs.
Can Closed-Cell Spray Foam Be Applied Directly to Concrete?
Closed-cell spray foam can be applied directly to a clean, dry concrete surface without additional framing, since it bonds to the concrete on contact. Framing only becomes necessary afterward if the finished wall needs drywall or another interior surface over the cured foam.
How Dry Must Concrete Be Before Applying Spray Foam?
Concrete should be visibly dry and within any substrate-moisture limit specified by the foam manufacturer before applying spray foam, since foam sprayed onto a damp surface can fail to adhere properly or trap moisture underneath. A visual check alone shouldn't replace a moisture-meter reading where the product instructions or project conditions call for one.
Does Spray Foam Waterproof a Concrete Wall?
Spray foam does not waterproof a concrete wall on its own; it limits air movement and adds thermal resistance, but it isn't a substitute for exterior drainage, grading, or a dedicated waterproofing membrane where bulk water is a known problem.
Does Closed-Cell Spray Foam Act as a Vapor Barrier on a Concrete Wall?
Closed-cell spray foam acts as a vapor barrier on a concrete wall once it's installed at sufficient thickness, typically
1.5 to 2 inches (3.8 to 5 cm), where it reaches a perm rating below 1.0 and meets the code definition of a Class II vapor retarder under the International Residential Code. Thinner applications, such as a flash coat used mainly for air sealing, don't reach that threshold on their own. The full thickness and perm-rating breakdown is covered in
Sprayman's guide to spray foam as a vapor barrier.
Can Spray Foam Repair a Leaking Foundation Crack?
Spray foam does not repair a leaking foundation crack; it's an insulation and air-sealing material, not a structural or waterproofing repair product. Active leaks and structural cracks need a dedicated crack-injection or waterproofing repair before any insulation goes on.
Ready to Insulate Your Concrete Wall?
Concrete's near-zero R-value means the insulation choice matters more than the wall material itself. Confirming the target R-value for a given climate zone, ruling out moisture problems before starting, and matching the material to the size of the job (batts for dry above-grade sections, cans or a full can-applied system for below-grade walls, a kit or contractor for the largest perimeters) covers the core decision points above.
Sprayman's Spraycoat closed-cell foam is rated
R-5.66 per inch, so installed thickness can be estimated directly from a project's target R-value using the thickness reference above. It combines thermal resistance and air sealing in one installed system, without mixing two components on site or renting a professional proportioning rig, and bulk pricing is available once a project needs more than a few cans. Always confirm the required assembly, permitted thickness, fire protection, and locally adopted code before installation.
Sources
- International Code Council, 2021 International Energy Conservation Code (IECC), Table R402.1.3, 2021, iccsafe.org




Leave a comment
This site is protected by hCaptcha and the hCaptcha Privacy Policy and Terms of Service apply.