
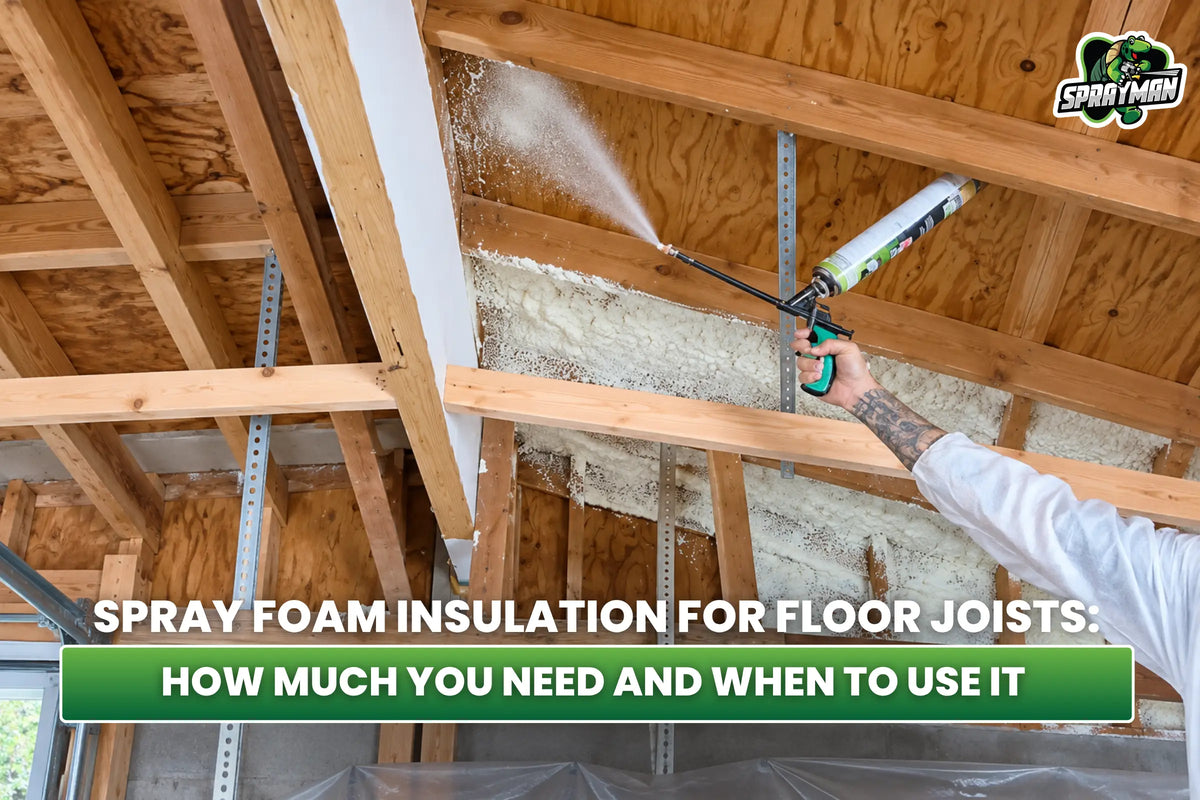
Homeowners searching for spray foam insulation between floor joists usually want three answers: how much R-value the bay needs, whether spray foam insulation for floor joists is the right fix, and how much material a real spray foam floor insulation project consumes. A floor joist bay over a vented crawl space typically requires between R-13 and R-30 under the IRC, and closed-cell spray foam runs about R-5.6 to R-7 per inch industry-wide. Using Spraycoat's rated R-value of R-5.66 per inch and a yield of up to 20 board feet per can, insulating 100 sq ft to R-19 theoretically requires 17 cans. This guide covers that R-value target, when spray foam insulation under floor framing is and isn't the right fix, the safety and code steps before spraying, the application sequence, and the coverage math for a real joist bay.

How Much R-Value Does a Floor Joist Bay Need?
A floor joist bay over a vented crawl space needs an R-value set by the 2021 IRC prescriptive path in Table N1102.1.3, ranging from R-13 in the mildest zones to R-30 in the coldest. The 2021 IECC sets a higher R-38 target for Zones 7 and 8 specifically, so the applicable code edition matters.
|
Climate Zone |
2021 IRC |
2021 IECC |
|
1 |
R-13 |
R-13 |
|
2 |
R-13 |
R-13 |
|
3 |
R-19 |
R-19 |
|
4 (except marine) |
R-19 |
R-19 |
|
Marine 4 and 5 |
R-30 |
R-30 |
|
6 |
R-30 |
R-30 |
|
7 and 8 |
R-30 |
R-38 |
 Verify local amendments and alternative compliance paths with the building department before a project starts, since these figures apply to an open, vented crawl space. In a properly sealed and unvented crawl space, the thermal boundary commonly moves from the floor above to the crawl space walls instead. That approach also requires ground-moisture control, air sealing, and compliance with the applicable ventilation or conditioning provisions, so it is a different project than insulating the floor above a vented space. These figures apply to closed-cell spray foam installed over an open crawl space; reaching that R-value target only makes sense once the floor itself is a good candidate for foam in the first place.
When Does Spray Foam Insulation Under a Floor Make Sense?
Spray foam insulation under a floor makes sense in a handful of specific conditions and works poorly outside them.
3 situations where it is the right call:
- A vented crawl space with open floor joists and no existing insulation
- A rim joist band, the framing member on top of the foundation wall
- A floor over an unheated garage or porch, where the joist bay sits between two different temperature zones. The ceiling that separates a garage from living space may fall under a separate dwelling-garage separation code section rather than the crawl space rules covered later in this guide.
3 situations where a different fix works better:
- An active moisture or standing-water problem in the crawl space, since low-permeance foam can reduce the assembly's ability to dry rather than solve a wet condition
- A floor between two heated, conditioned stories with no sound complaint, where the thermal gain from foam is minimal
- An uneven or sagging floor, since insulation-grade spray foam is not engineered as a structural leveling material
Once a floor qualifies for spray foam insulation, the choice between open-cell and closed-cell foam determines how it performs once installed.
Which Type of Foam Works Best for a Floor Joist Bay, Closed-Cell or Open-Cell?
Closed-cell foam suits floor joist bays over crawl spaces, unheated garages, and other unconditioned areas, while open-cell foam suits interior floor bays where sound control matters more than moisture control.
|
Open-Cell |
Closed-Cell |
|
|
Typical R-value per inch |
About R-3.5 to R-3.8 |
About R-5.6 to R-7 |
|
Air-control performance |
Product- and thickness-specific |
Product- and thickness-specific |
|
Vapor permeance |
Generally vapor-permeable |
Can qualify as a Class II vapor retarder at a tested thickness |
|
Common floor use |
Interior sound-control assemblies |
Floors over unconditioned spaces and rim joists |
Open-cell foam is commonly considered for interior floor assemblies where sound absorption is a priority. Actual sound-isolation performance depends on the complete floor-ceiling assembly, including the subfloor, ceiling layers, framing, penetrations, underlayment, and resilient connections, not on the foam alone. Closed-cell foam's denser structure is more likely to function as an air and vapor control layer at a lower thickness, which matters in a crawl space where ground moisture and outside humidity reach the joist bay from below. Density and formulation drive the R-value of spray foam insulation for either type, and that figure varies by manufacturer and product line.
What Safety Steps Come Before You Spray Foam Insulation Between Floor Joists?
Safety steps come before any application step, not after. EPA guidance for spray polyurethane foam users, together with standard SPF safety practice, outlines 5 core precautions:
- Wear a properly fitted respirator, gloves, and eye protection, following the specific respirator type listed on the product's safety data sheet
- Ventilate the crawl space or work area during and after application, since vapors and particulates can linger after spraying stops
- Keep other occupants and anyone not directly involved in the application out of the area during spraying and for the manufacturer's specified re-entry period
- Keep the application area away from flames, sparks, smoking, and other ignition sources, following all warnings on the product label and safety data sheet
- Review the product label and safety data sheet before the first can gets opened
How Do You Apply Spray Foam Insulation Between Floor Joists?
To apply spray foam insulation between floor joists, confirm the code requirement first, then work from the rim joist inward in thin passes.
- Confirm the thermal barrier requirement: The IRC requires foam plastic insulation to sit behind an approved thermal barrier, such as ½-inch gypsum wallboard, under Section R316.4. A crawl space may qualify for the exception in Section R316.5.4 when access covers only repairs or maintenance and the foam installation satisfies the section's ignition-protection and product-testing requirements. Check the product's code evaluation report and the locally adopted code before installation.
- Check the wood before spraying: The wood should be dry, clean, and free of visible moisture. Measure moisture where required and follow the specific foam manufacturer's maximum permitted substrate moisture level rather than treating any single percentage as universal across every product.
- Foam the rim joist first: Apply closed-cell spray foam to the rim joist before treating the open floor bays, since rim joists are common locations for air leakage and conductive heat loss. Getting rim joist insulation right in a tight crawl space often matters more than the square footage of open bays, since this band typically has the least access and the most air leakage.
- Fill the bay in controlled passes: Apply the foam in layers within the minimum and maximum pass thickness the manufacturer specifies, following the surface-preparation, moisture, temperature, and application requirements on the product instructions rather than treating tack-free time as a universal interval between passes. Spraycoat becomes tack-free in approximately 5 minutes under typical conditions, though that figure describes surface tackiness rather than a fixed recoat window.
- Check depth across the bay: A depth gauge or a straightened wire catches thin spots, since a section that falls short of the target thickness will not deliver the rated R-value even if the rest of the bay looks full.

Getting the sequence right in this order also determines which mistakes are easiest to avoid.
What Mistakes Turn Floor Joist Spray Foam Into a Moisture Problem?
Floor joist spray foam turns into a moisture problem most often from what happens before or during the job, not from a flaw in the foam. Common causes of moisture-related problems include:
- Spraying over wood that exceeds the manufacturer's maximum moisture content, which can reduce the wood's ability to dry once it sits behind a low-permeance layer
- Skipping the rim joist pass and foaming only the open bays, leaving a common air-leakage location unsealed
- Leaving damp, sagging, or poorly supported fiberglass batts in place instead of replacing them, which can reduce thermal performance and conceal an existing moisture problem
How Many Cans of Spray Foam Does a Floor Joist Project Need?
The number of cans a floor joist project needs depends on the bay's square footage and the target thickness, not on a flat estimate. Coverage math runs in board feet, where 1 board foot equals 1 square foot of surface at 1 inch of thickness. For 100 sq ft of floor area, calculated at a uniform nominal foam depth, reaching R-19 with foam rated at approximately R-5.66 per inch needs about 3.4 inches of cured foam, or roughly 340 board feet. At the can's rated yield of approximately 20 board feet, that comes to a theoretical 17 cans for that area.
|
Target R-Value |
Depth Needed (R-5.66/in) |
Board Feet per 100 sq ft |
Theoretical Cans |
|
R-13 |
2.3 in |
230 |
12 |
|
R-19 |
3.4 in |
340 |
17 |
|
R-25 |
4.4 in |
440 |
22 |
|
R-30 |
5.3 in |
530 |
27 |
|
R-38 |
6.7 in |
670 |
34 |
These figures are theoretical minimums. Actual consumption in the field typically runs higher once jobsite waste, irregular framing, and overspray enter the math. For projects with irregular framing or several different bay sizes, a spray foam calculator can generate a more precise material estimate than the manual board-foot method above. These same planning questions come up repeatedly once homeowners start pricing out a project.
What Do People Ask About Spray Foam Insulation for Floor Joists?
These three questions come up most often once the R-value target and foam type are set.
Can Spray Foam Insulation Fix an Uneven or Sagging Floor?
No. Insulation-grade spray foam is not engineered as a structural leveling material. Floor leveling uses a separate, purpose-built polyurethane product designed for lifting and leveling, not the foam used for thermal insulation.
Do You Need a Two-Component Kit or Individual Cans for a Full Crawl Space?
Project size determines the better option. A spray foam insulation kit generally becomes more cost-efficient than buying single cans one at a time once a project reaches a larger scale, since kit pricing tends to run lower per board foot at that point. Individual cans typically suit rim joist sections and smaller touch-up jobs.
How Long Should You Wait Before Installing Flooring After Foaming Joists?
Cure times vary by product, temperature, and site conditions, so the product instructions are the final reference. Spraycoat typically becomes tack-free within about 5 minutes, can generally be trimmed after about 40 minutes, and reaches full cure within 8 to 24 hours. Flooring and adjacent construction should also follow the applicable flooring or subfloor manufacturer's own moisture and acclimation requirements, since cure time alone doesn't determine when a floor system is ready.
Conclusion
Spray foam insulation often provides its clearest thermal and air-sealing benefit at rim joists and open floor bays above vented crawl spaces, while its thermal benefit is usually limited between two conditioned stories. Getting it right means setting the R-value target first, confirming the thermal or ignition barrier requirement before spraying, and checking depth across every bay rather than assuming one thickness fits the whole run. For a crawl space project spanning more than a few bays, bulk spray foam packs bring the per-can cost down.
Sources
- International Code Council, 2021 International Residential Code, Section R316.4 (Thermal Barrier) and Section R316.5.4 (Crawl Spaces)(https://codes.iccsafe.org/s/IRC2021P3/chapter-3-building-planning/IRC2021P3-Pt03-Ch03-SecR316.5.4)
- Pacific Northwest National Laboratory / U.S. Department of Energy, 2009–2021 IECC and IRC Minimum Insulation Requirements for New Homes, basc.pnnl.gov (source of the Table N1102.1.3 floor R-value figures)
(https://basc.pnnl.gov/information/2009-2021-iecc-and-irc-minimum-insulation-requirements-new-homes) - U.S. Environmental Protection Agency, "Quick Safety Tips for Spray Polyurethane Foam Users"
(https://archive.epa.gov/epa/saferchoice/quick-safety-tips-spray-polyurethane-foam-users.html)


Leave a comment
This site is protected by hCaptcha and the hCaptcha Privacy Policy and Terms of Service apply.